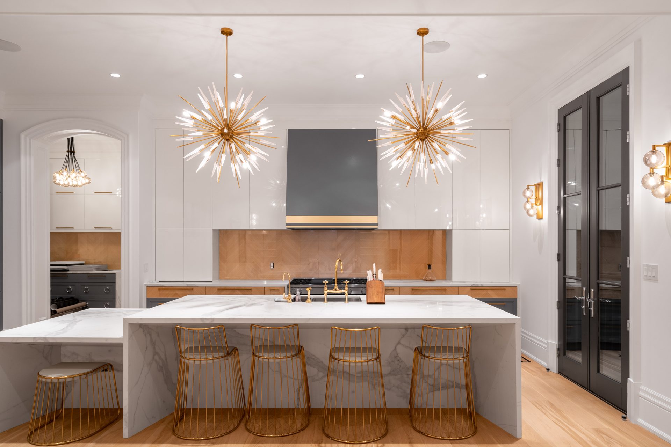
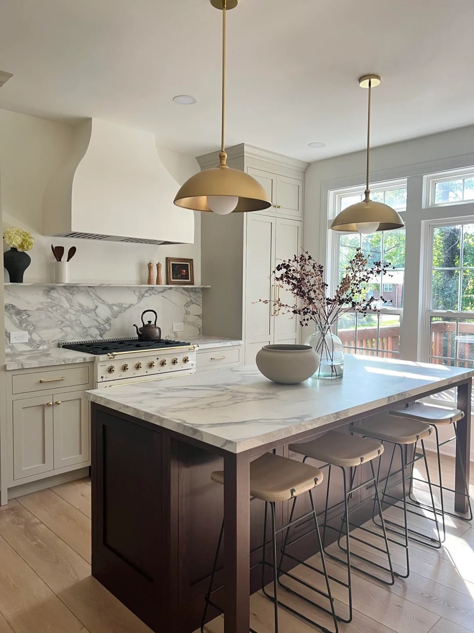
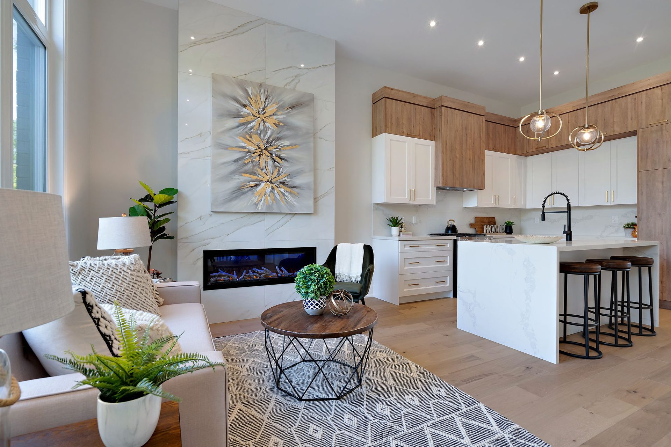
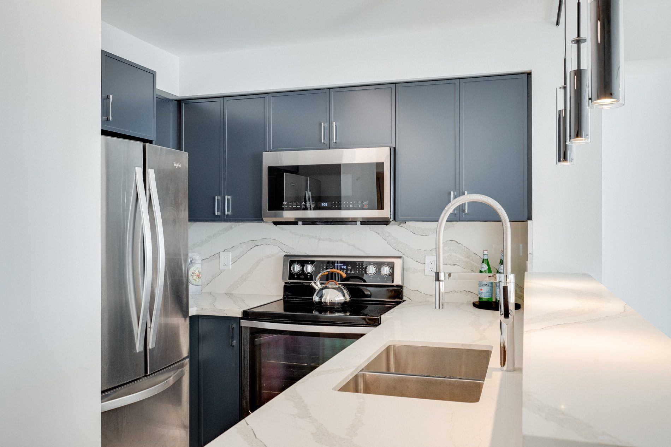
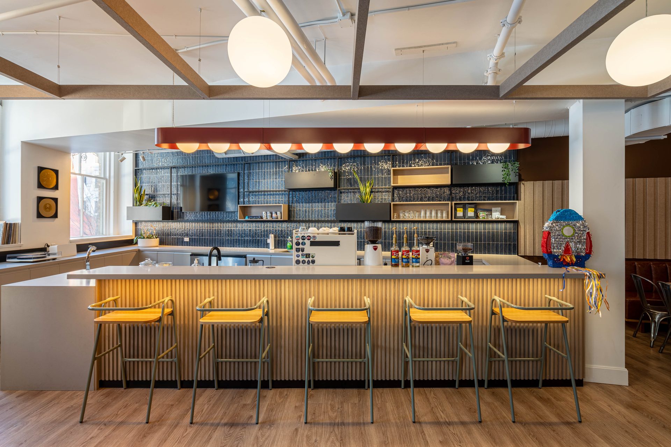
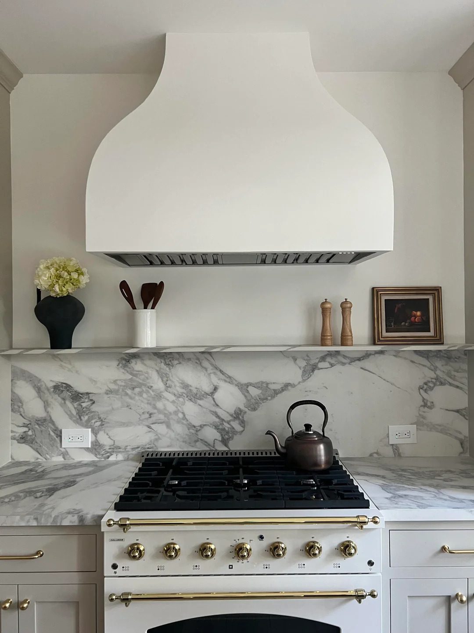
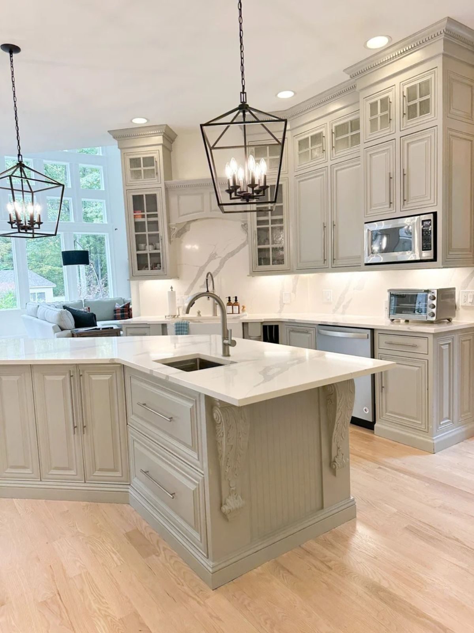
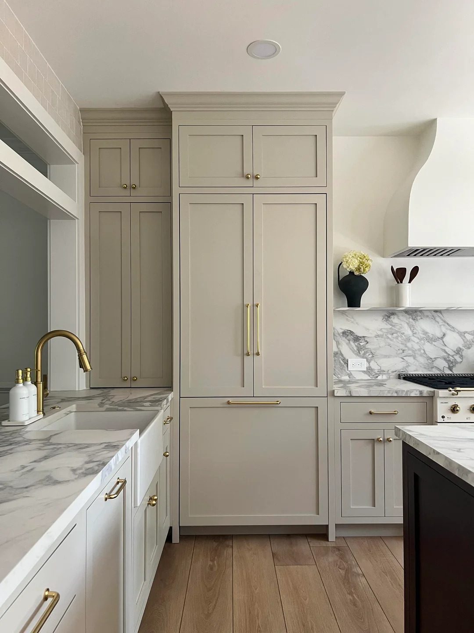
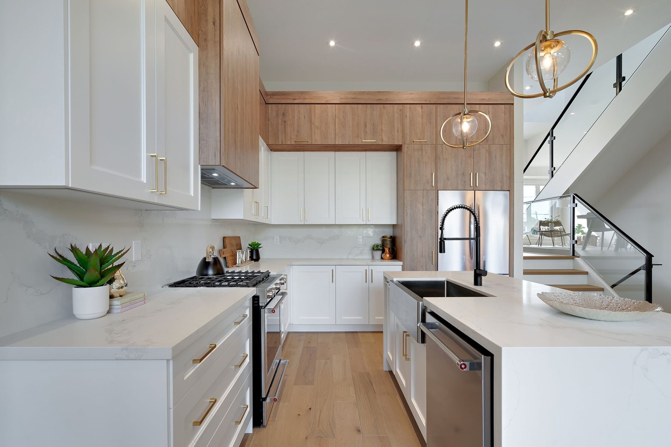
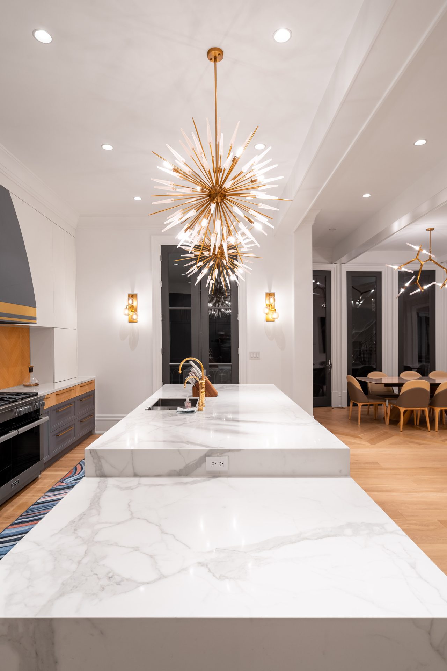
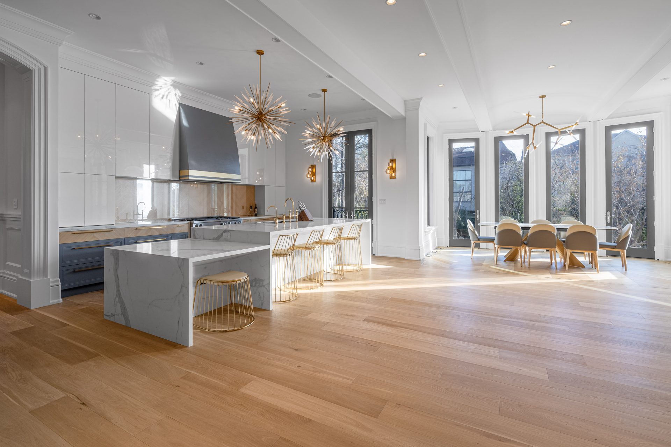
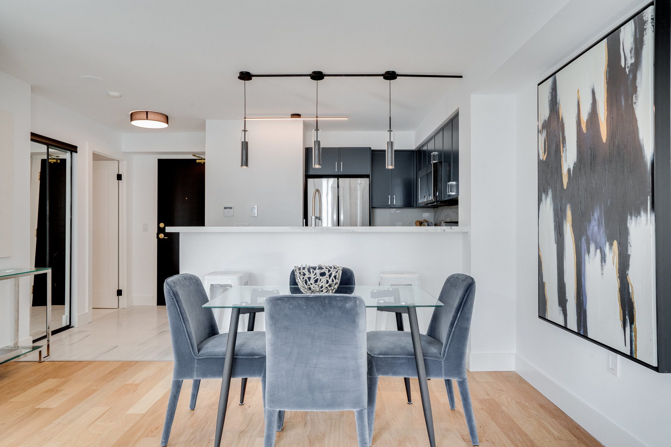
We design kitchens around how you actually live, then build them with custom cabinetry, finishes hand-picked to match your taste, and none of the drama.
A kitchen that photographs beautifully but doesn't fit how you actually live in it is just an expensive mistake with good lighting.
We design and build kitchens around how you actually live in them — not around what happens to be in fashion at the time or that one dinner party around Christmas. That means understanding what you love to cook, how you actually use your storage, the light at different times of day, what you want the room to say about you, and how the kitchen connects to the rest of your home.
Here's exactly how that works, from the first call to the last install.
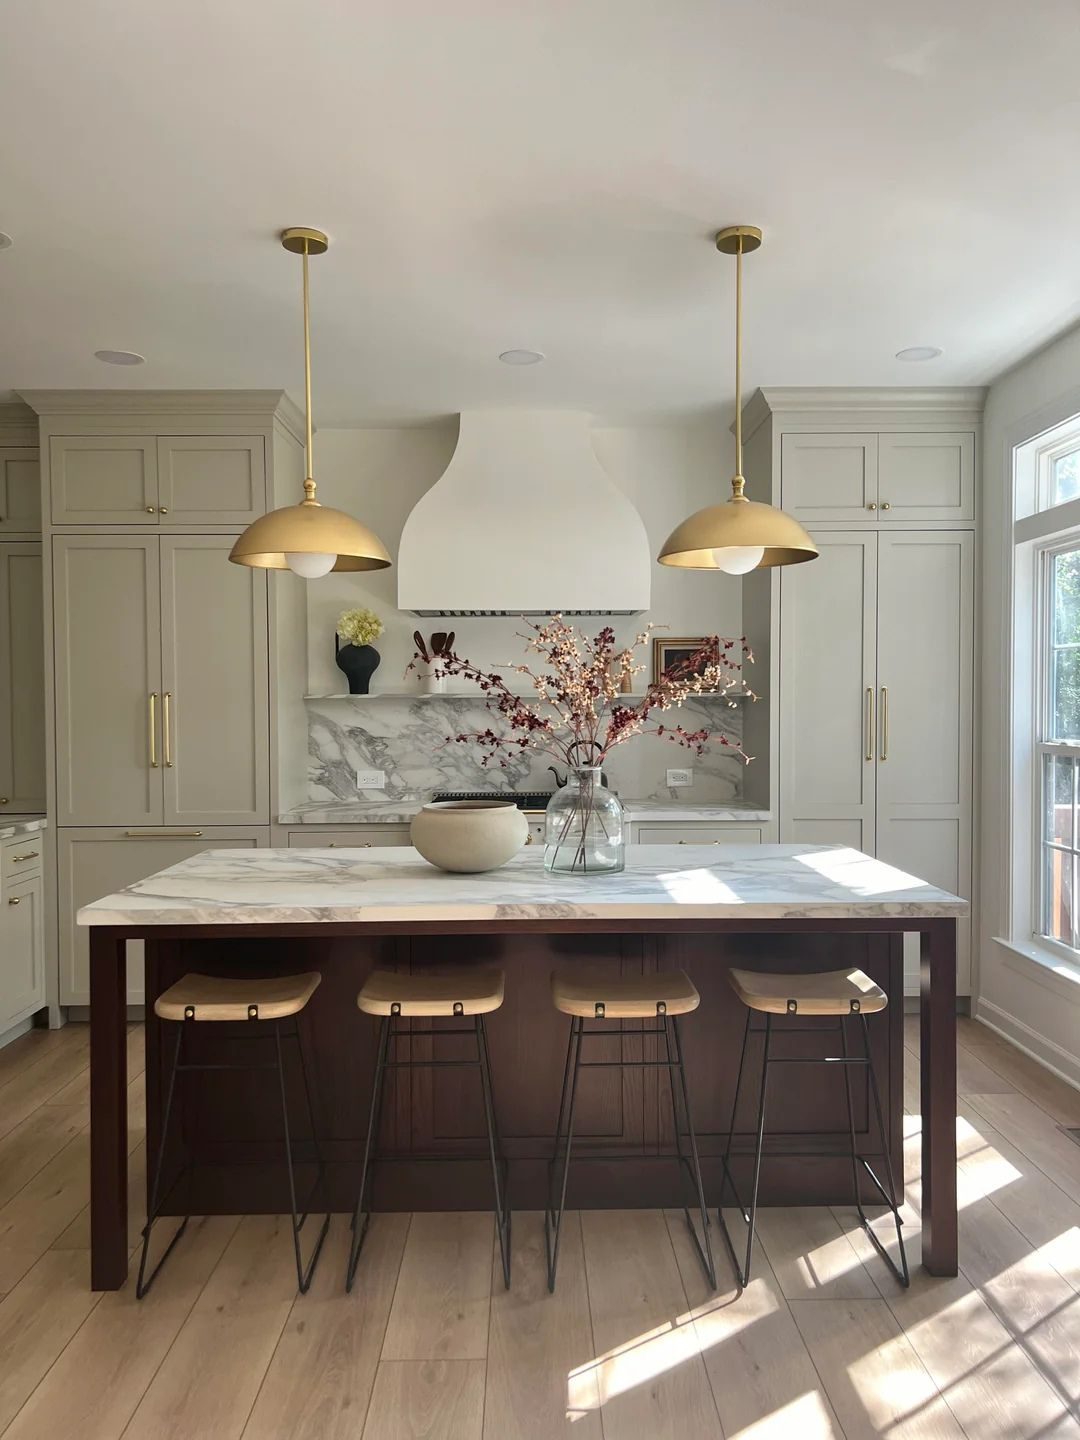
Here's how we anticipate problems before they ever turn into problems.
The risk
Trades pointing fingers when something goes wrong.
How we handle it
One team, start to finish. If it's not right, it's on us to make it right.
The risk
A two-month timeline that quietly turns into seven.
How we handle it
A real schedule up front — and you hear about changes from us first.
The risk
Beautiful in photos, impractical in real life.
How we handle it
Lighting, outlets, and storage sorted before a single cabinet is ordered.
The risk
A layout that fights you every day.
How we handle it
We design around how you move — sink, stove, and fridge in easy reach, not spread across the room.
The risk
Appliance choices you regret the day they land.
How we handle it
We flag what people wish they'd known — before you buy, not after.
The risk
A quote that keeps climbing.
How we handle it
One fixed price, everything included. No surprises on your invoice.
No guesswork about what happens next — here's the whole process, start to finish.
30 minutes, no pressure — just your goals, your space, and your budget.
We measure, look at the space, and talk through what's actually possible.
Everything included, nothing added later.
Same team from demo to final walkthrough. No subs to chase, no one to blame. You can watch it happen too, from your phone, through our private client portal.
We handle the whole build ourselves, from design to final install — so there's no subcontractor to blame when something needs fixing.
Shop-built cabinets designed and made in-house — floor-to-ceiling runs, dovetail drawers, soft-close hardware, and paint or stain finishes. The same carpenters building your kitchen in the shop do the on-site install. Keeps everyone honest and accountable for putting their best work forward.
Quartz, marble, quartzite, soapstone, and butcher block. We template, fabricate, and install through one contractor — so a chipped edge or a warped seam is our problem to fix, not yours to chase down.
Built-in refrigerators, panel-ready dishwashers, professional-grade ranges, and custom range hoods. We size the rough-ins and handle the wiring so everything looks like it was always there.
Islands for prep, seating, storage, or all three — sized for the space and built to last. Often the single most-used piece of furniture in the whole house.
Full plumbing rough-in and trim. Farmhouse sinks, under-mount bowls, pot fillers, and pull-out faucets — all coordinated so fixtures are roughed in before the cabinets go in.
Under-cabinet task lighting, pot lights on dimmer, pendant wiring over the island, and dedicated circuits for ranges and ovens. Permitted where required — we handle the paperwork.
Straight answers, no fluff. If your question isn't here, ask us directly.
Typically 4–8 weeks from demo to final walkthrough, depending on scope. If structural work is involved — wall removal, plumbing relocation, new electrical circuits — that extends the timeline. We give you a specific schedule in the quote before anything starts.
Prices vary based on scope, finishes, and whether structural work is required. Here's a general range, excluding HST:
Surface refresh (cabinet refacing, countertops, hardware): $20,000–$35,000
Full renovation with semi-custom cabinetry: $45,000–$65,000
Custom cabinetry, premium stone, layout change: $65,000 and up
For a fixed-price quote specific to your kitchen, book a consultation.
If you're updating finishes — new cabinets, countertops, and appliances in the same footprint — no permit is typically required. If you're removing a wall, relocating plumbing, or adding new electrical circuits, permits are usually required. We handle all permit applications in-house; you don't need to deal with the city.
Almost always yes — though it depends on whether the wall is load-bearing and what's running through it (plumbing, electrical, HVAC). We assess the wall during the consultation, advise on structural requirements like beam sizing and column placement, and handle engineering sign-off if needed. It's one of the highest-impact changes you can make to an older Toronto home.
Yes. We handle all material take-offs, place orders, coordinate with vendors, and stay accountable to every detail of the build. Our trade relationships mean better pricing and product availability than sourcing independently — and we manage every delivery, return, and substitution so you don't have to chase anyone down.
Book a 30-minute discovery call. We'll walk through your goals, scope, timeline, and budget — and tell you exactly what to expect before anything is signed.